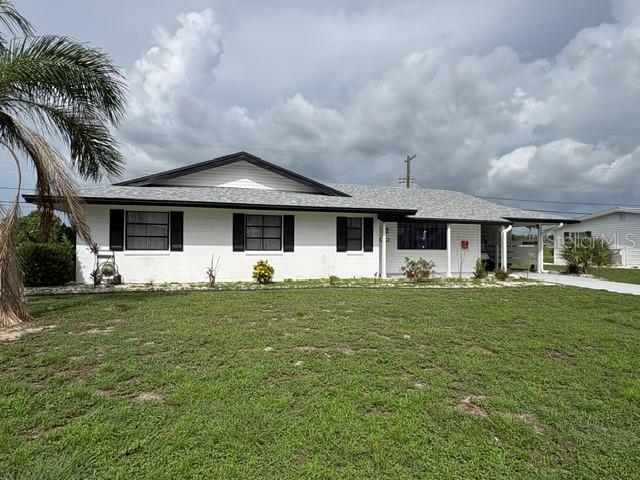
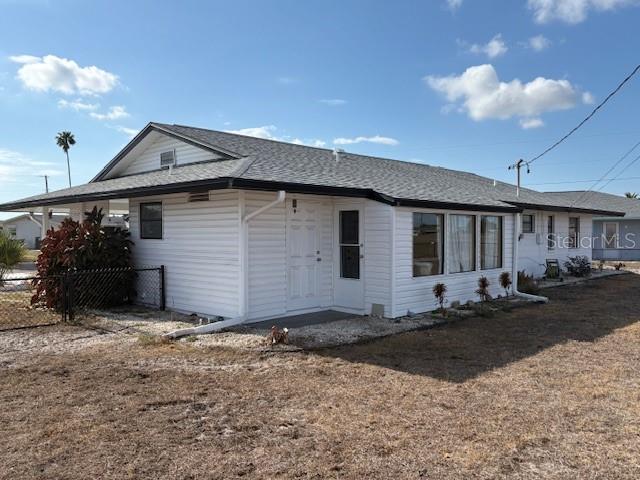
Single-story white house with a broad lawn, dark shutters, and a covered carport.
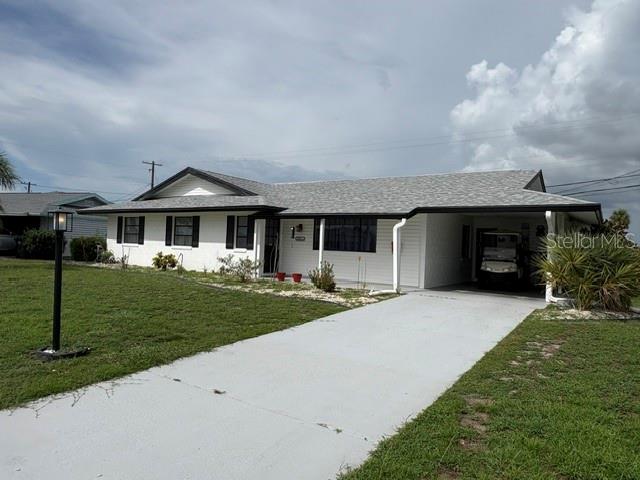
Single-story white home with dark shutters, a broad driveway, and an attached carport.
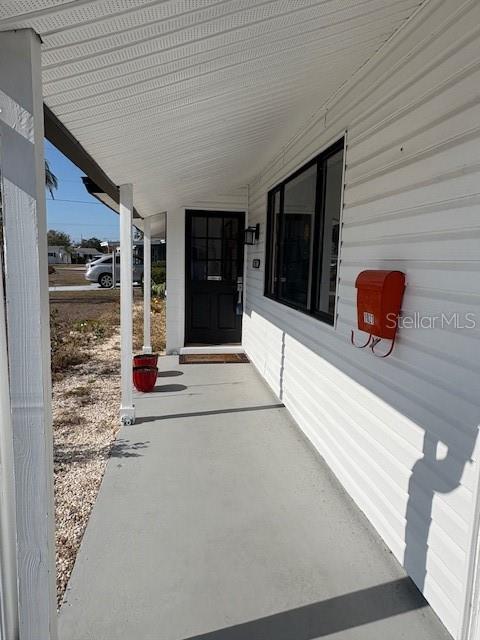
Covered front porch with a black entry door, dark windows, and a red wall-mounted mailbox.
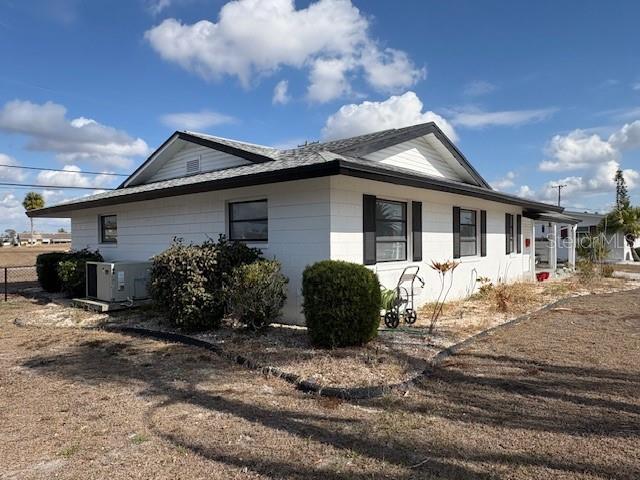
Single-story white house with a dark gray roof and sparse shrubs in a dry yard.
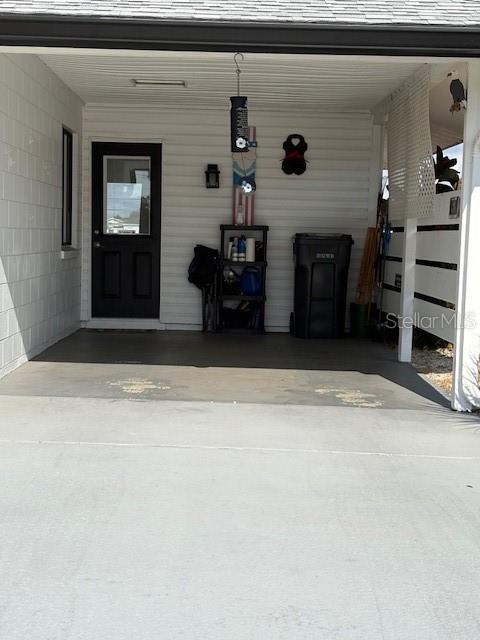
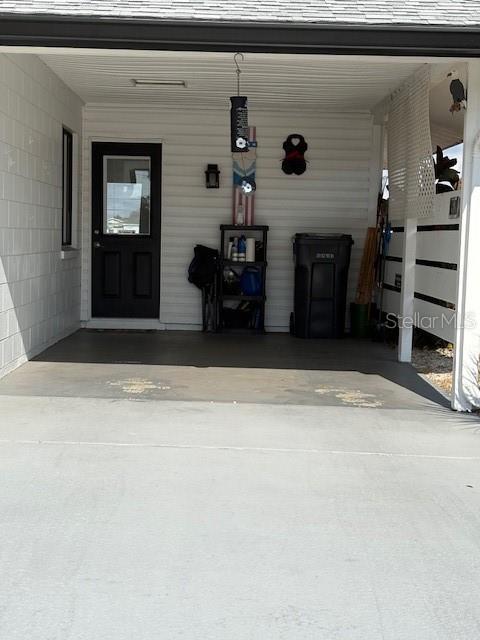
Covered carport with a black entry door, storage shelves, and a trash bin.
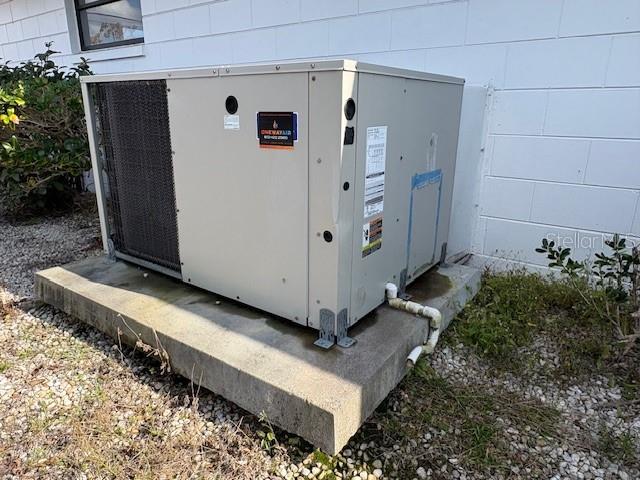
Large outdoor HVAC unit on a concrete pad beside the home's white exterior wall.
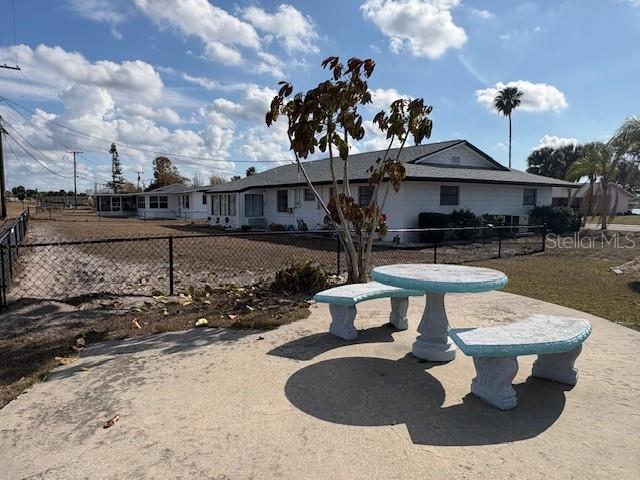
Single-story white house behind a fenced yard, viewed from a patio with a turquoise table and benches.
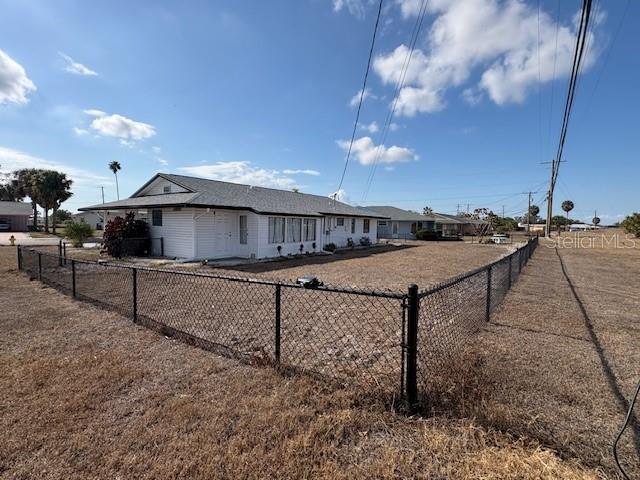
Single-story white house behind a chain-link fence, with a dry yard and utility wires overhead.
White single-story home with a covered entry, gray shingle roof, and dry front yard.
Covered carport and concrete driveway with a black entry door and storage shelves.
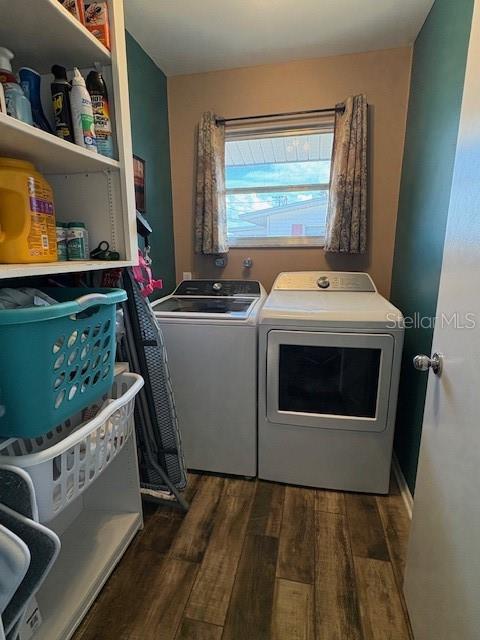
Laundry room with washer and dryer beneath a window and open shelves of supplies.
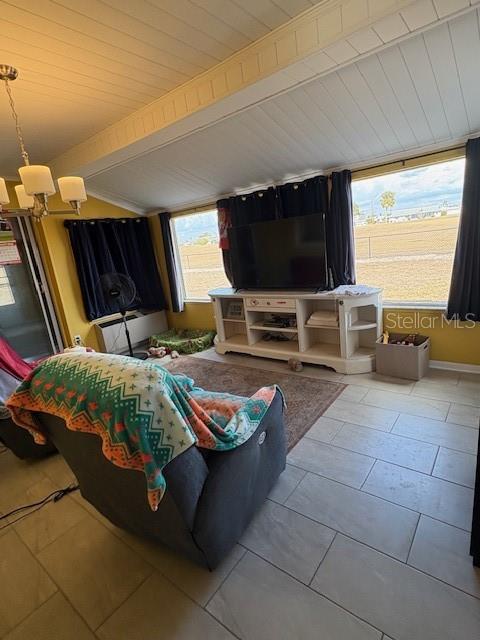
Living room with vaulted ceiling, tiled floors, recliners, and wide windows overlooking an open lawn.
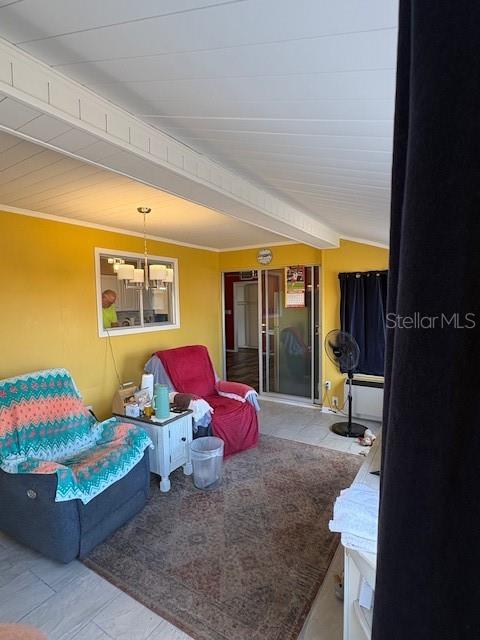
Furnished sunroom with yellow walls, a patterned sofa, and sliding glass doors.
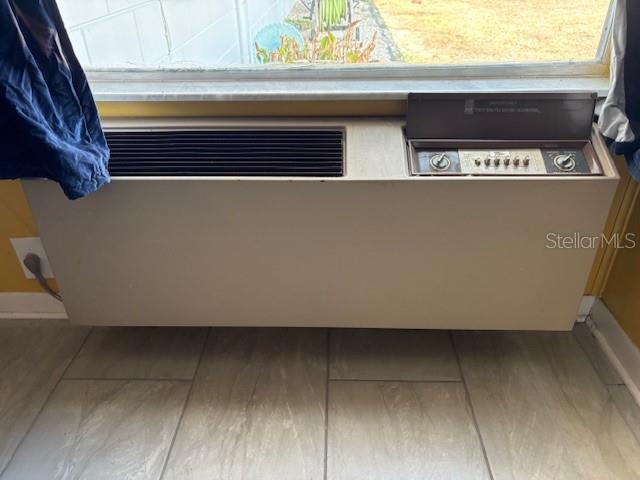
Through-the-wall air conditioner beneath a window above a tiled floor.
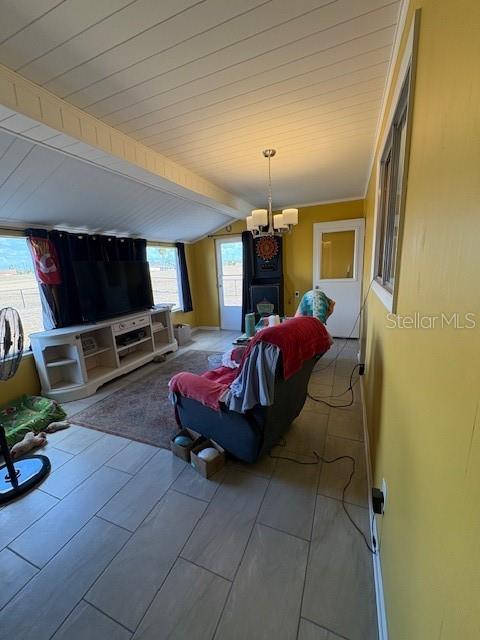
Living room with a large television, tiled floor, and vaulted paneled ceiling.
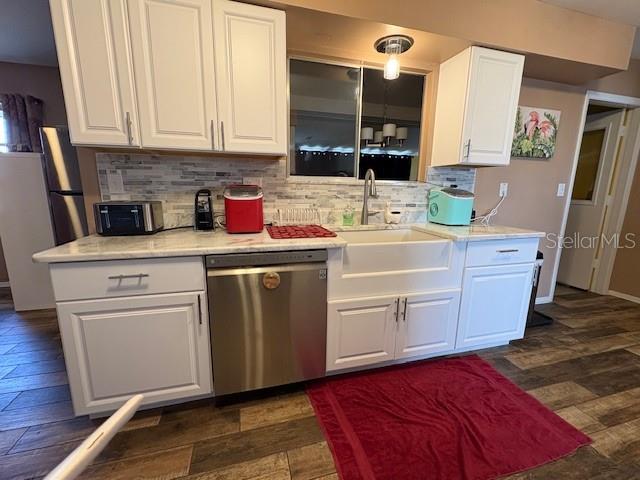
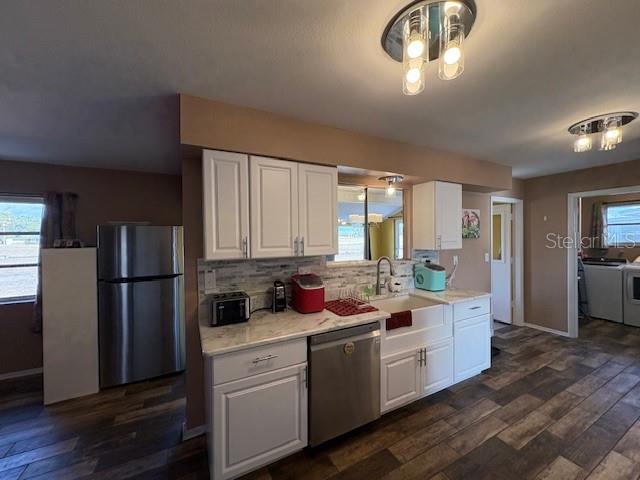
White kitchen with paneled cabinets, stainless-steel dishwasher, farmhouse sink, and red floor rug.
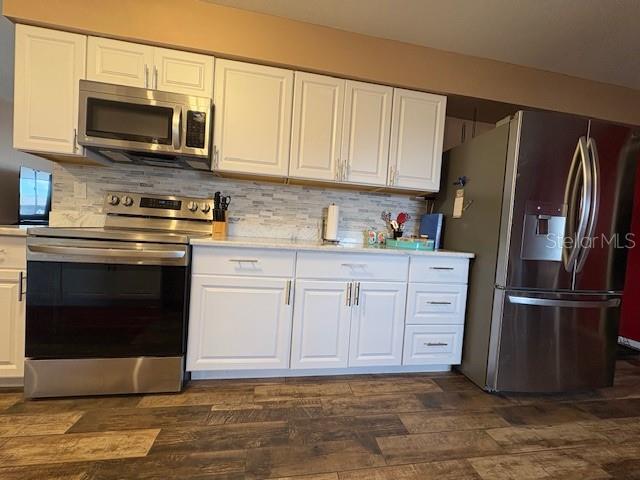
Kitchen with white cabinets, stone counters, stainless appliances, and dark wood-look flooring.
Kitchen with white cabinetry, stainless steel appliances, and a tiled backsplash.
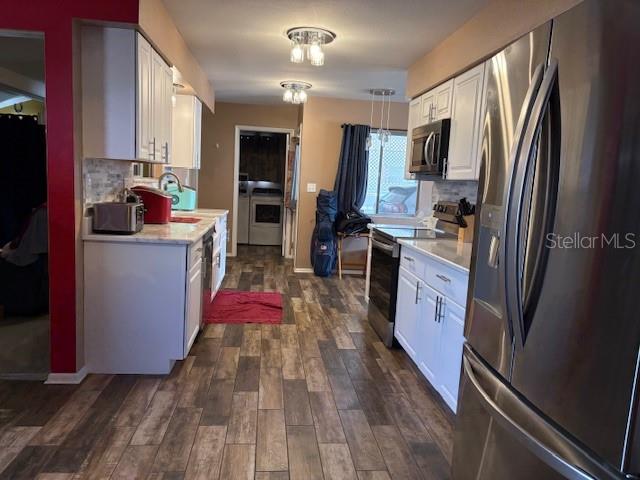
Galley kitchen with white cabinets, stainless steel appliances, and wood-look plank flooring.
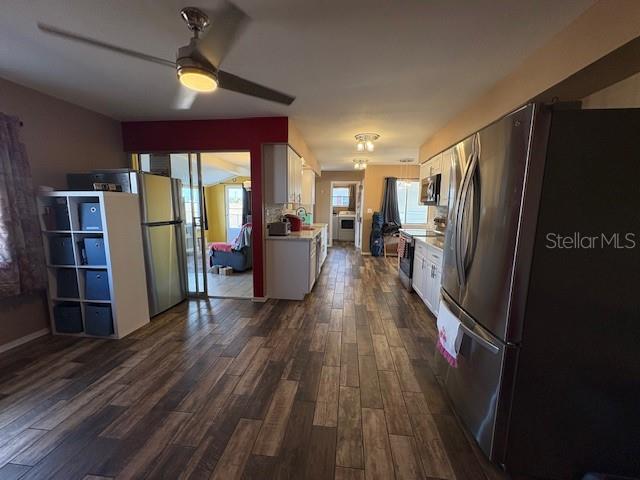
Long kitchen with stainless steel appliances, white cabinets and wood-look flooring.
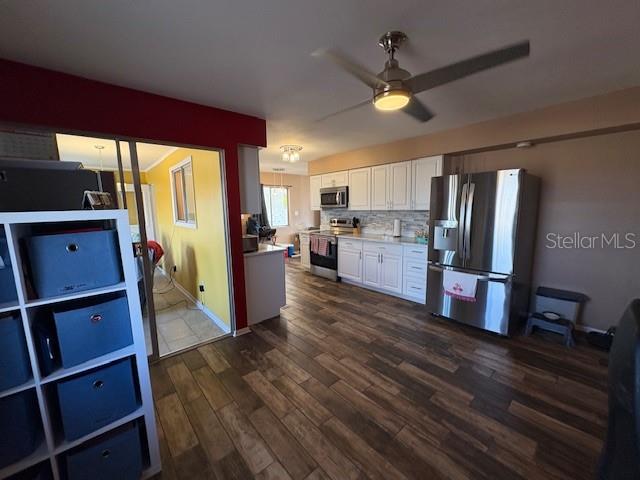
Kitchen with white cabinets, stainless steel appliances, and wood-look flooring beside a yellow room.
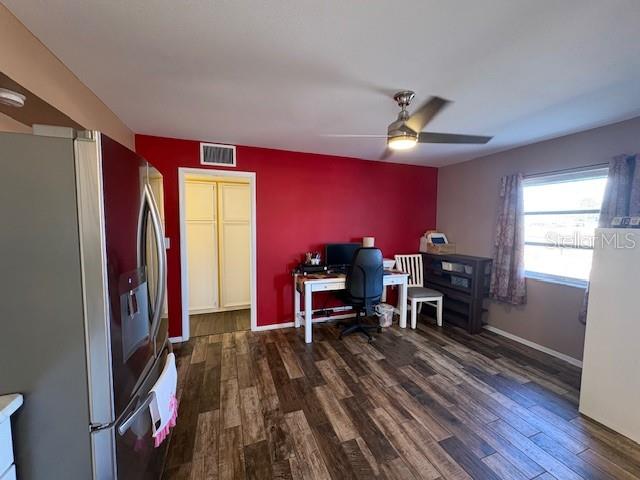
Interior office with a red accent wall, desk, dark filing cabinet, and wood-look flooring.
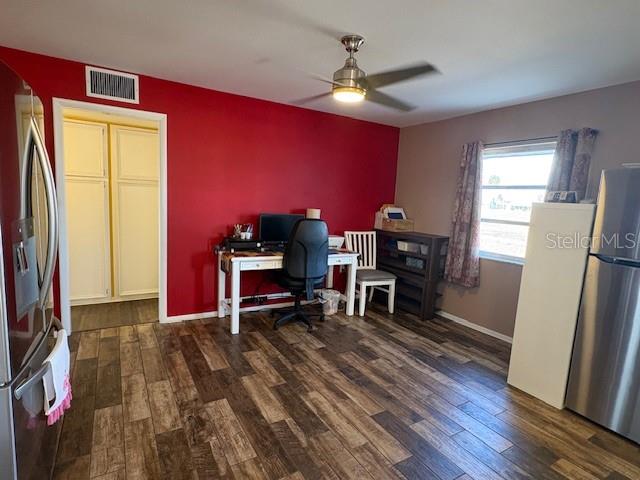
Home office with red accent wall, desk, ceiling fan, and wood-look flooring.
Bathroom with a white vanity, toilet, and glass shower with a dark tile accent band.
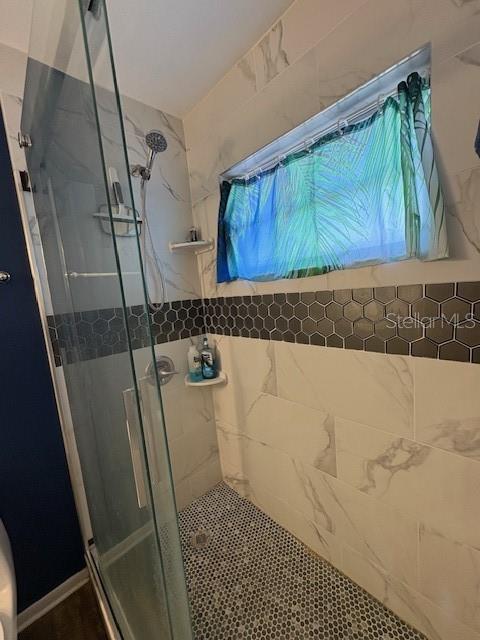
Walk-in shower with glass panels, dark mosaic floor, and blue-green curtains at the window.
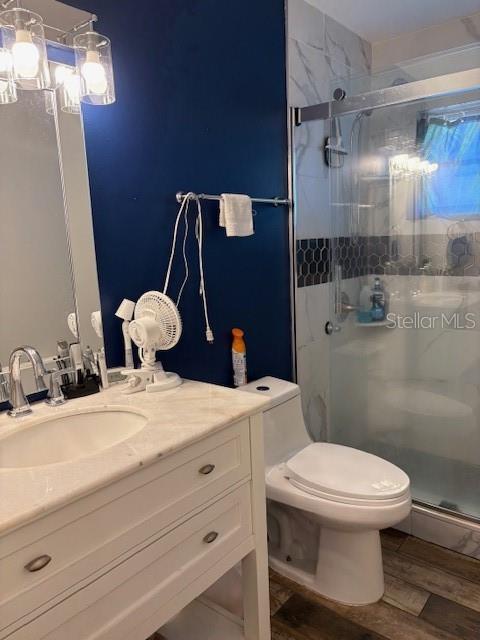
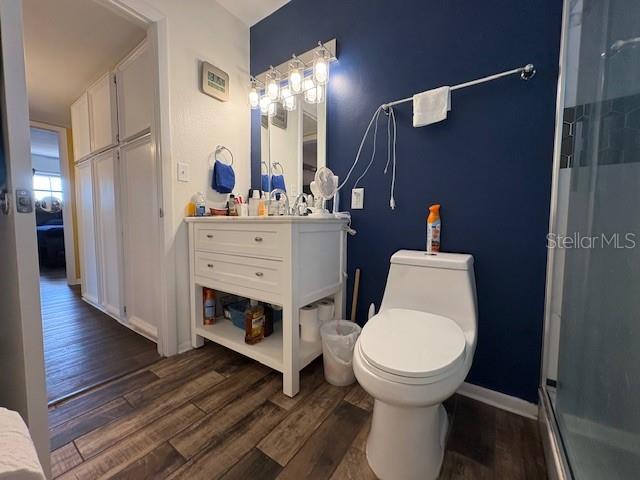
Bathroom with a white vanity, navy accent wall, glass shower, and wood-look tile floor.
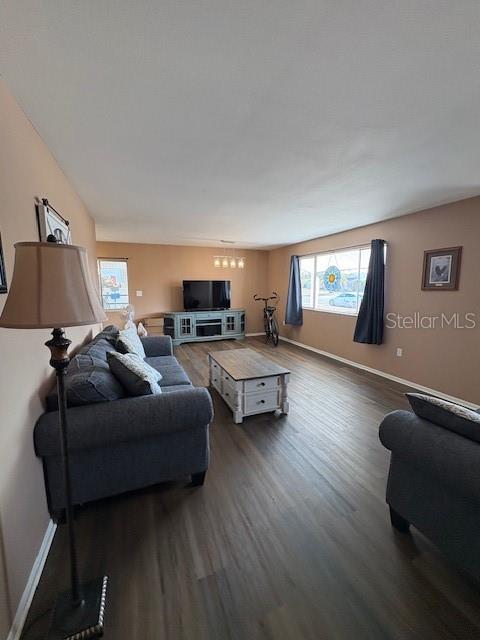
Furnished living room with gray sofas, a white coffee table, and a large curtained window.
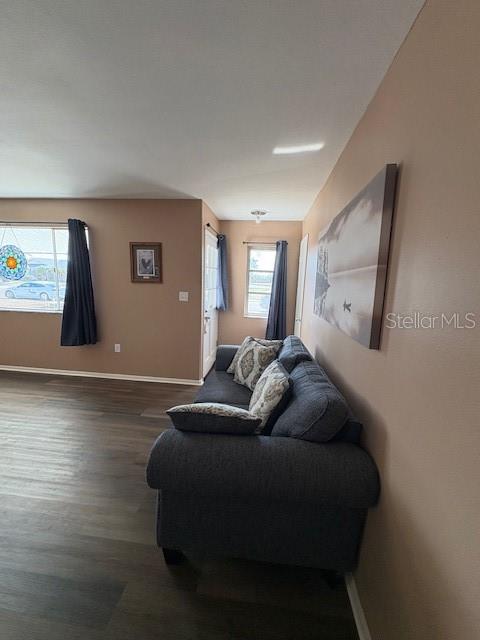
Furnished living room with a dark gray sofa, large wall art, and wood-look flooring.
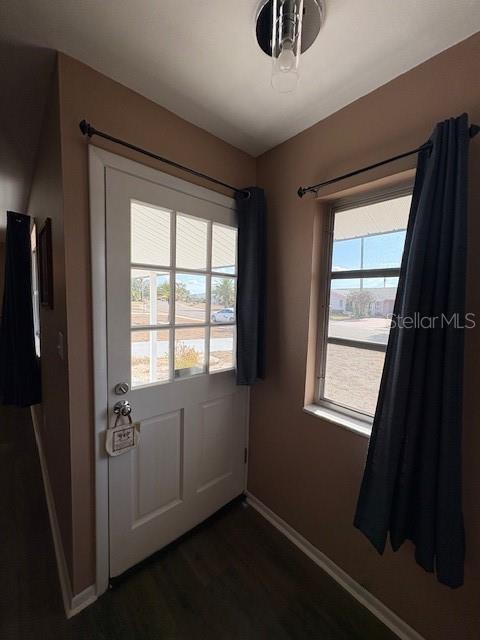
Entryway with a glass-paneled front door, side window, and dark curtains.
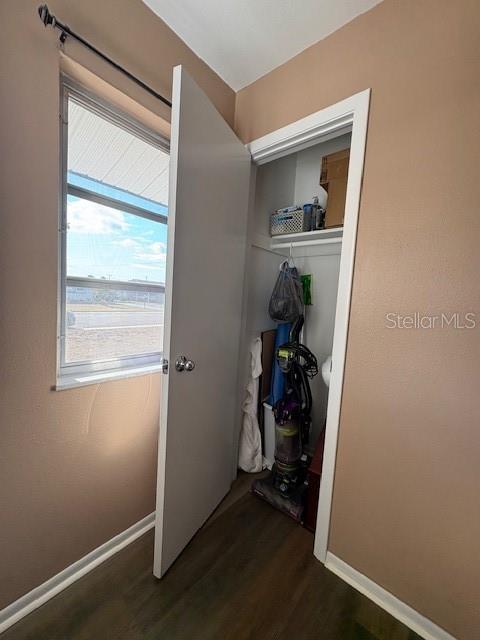
Open storage closet with shelves, a vacuum cleaner, and cleaning supplies beside a window.
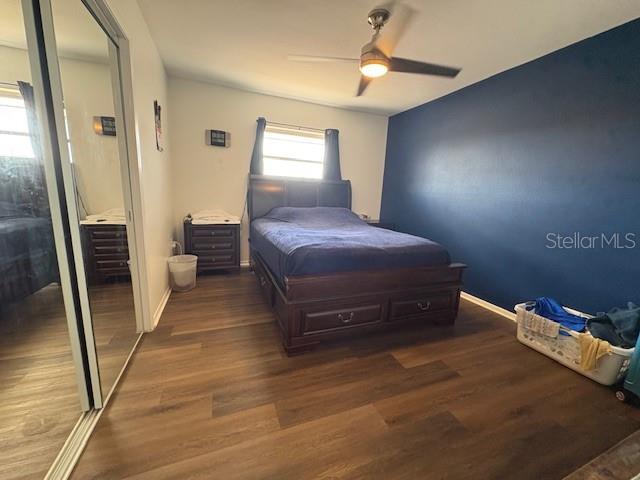
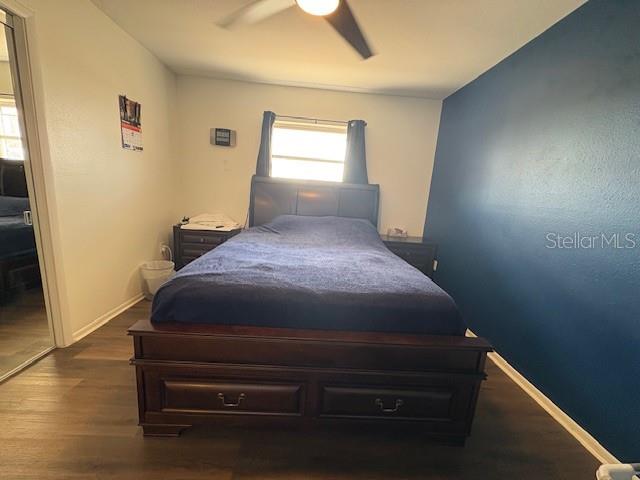
Bedroom with a dark wood bed, navy accent wall, mirrored closet doors, and wood-look flooring.
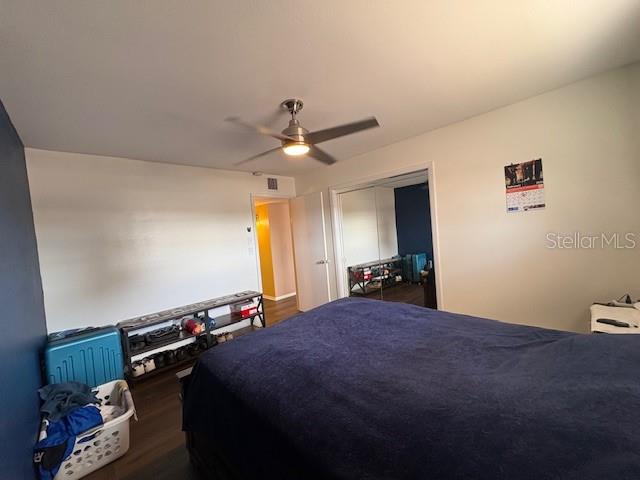
Bedroom with dark blue bedding, a ceiling fan, and open doorways to adjoining rooms.
Bedroom with a dark wooden bed, blue-gray bedding, and a blue accent wall.
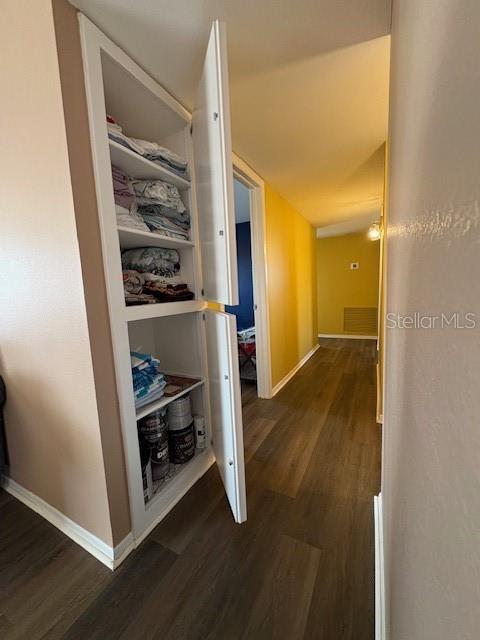
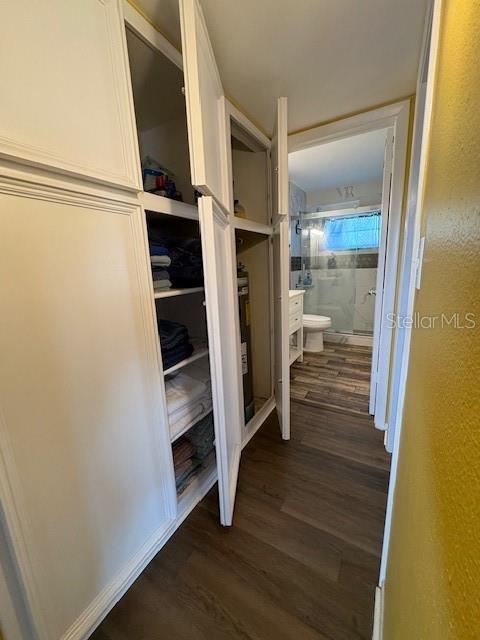
Hallway with an open linen closet stocked with folded towels and household supplies.
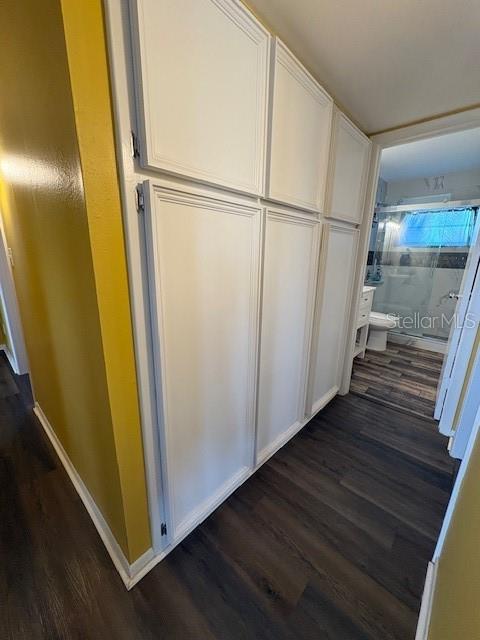
Hallway with white built-in cabinets, dark plank flooring, and a bathroom doorway.
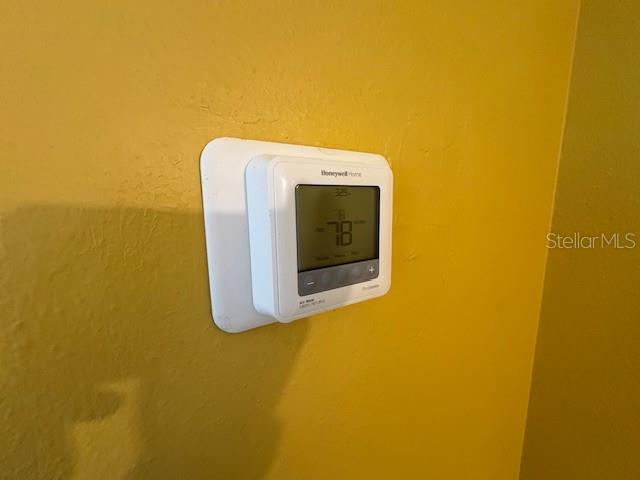
Digital thermostat reading 78 mounted on a textured yellow wall.
Hallway with open linen closets leading to a bathroom with a glass-enclosed shower.
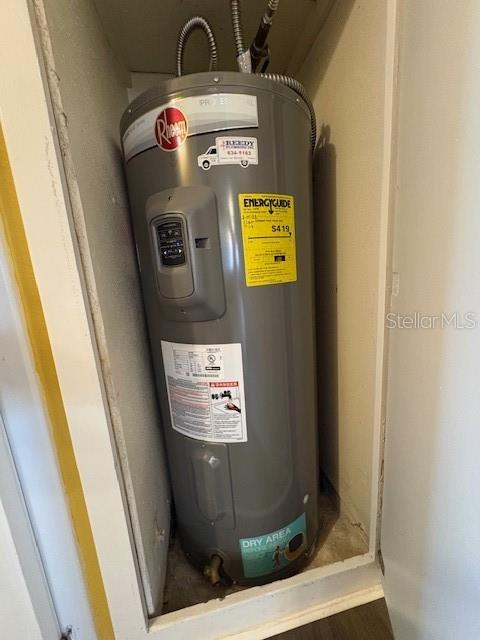
Rheem water heater fitted in a narrow utility closet with energy labels.
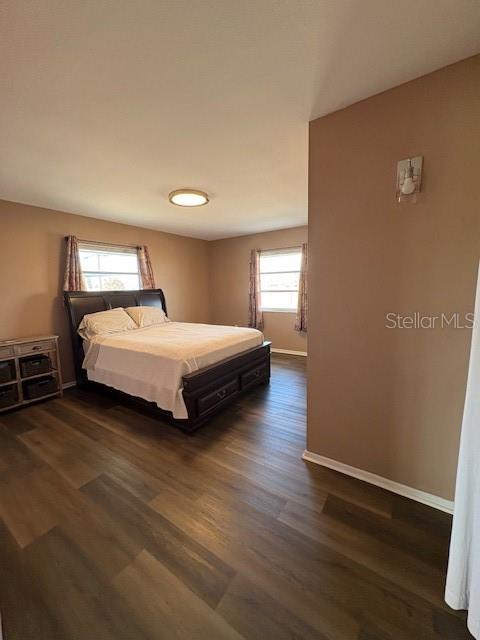
Bedroom with a dark wood bed, two curtained windows, and dark wood-look flooring.
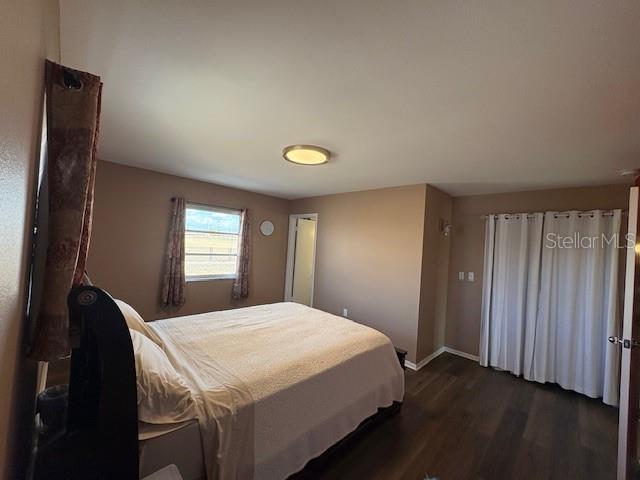
Bedroom with a large bed, curtained window, and dark wood flooring.
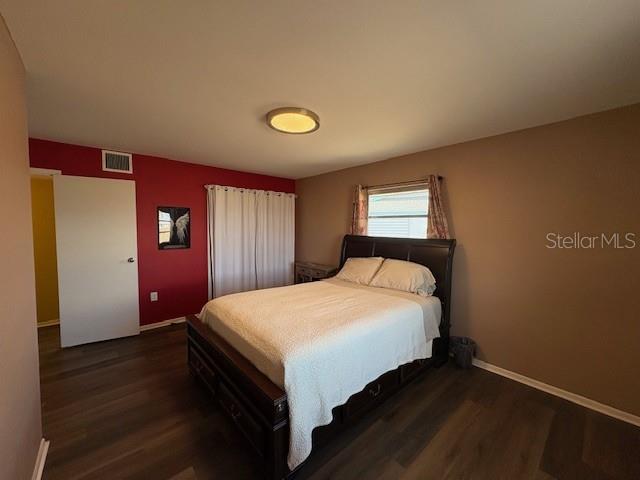
Bedroom with a dark wood bed, white bedding, and a red accent wall.
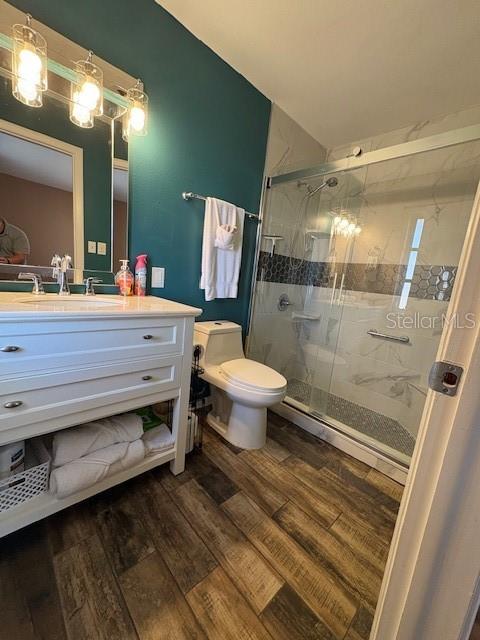
Bathroom with a white vanity, glass shower, teal wall, and wood-look flooring.
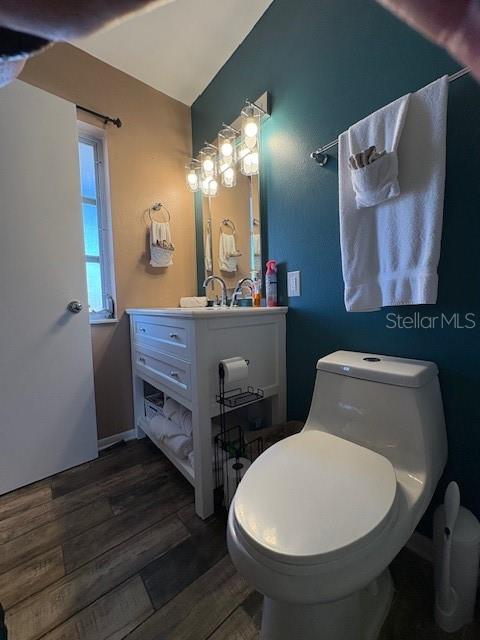
Bathroom with a white vanity, teal accent wall, and wood-look tile floor.
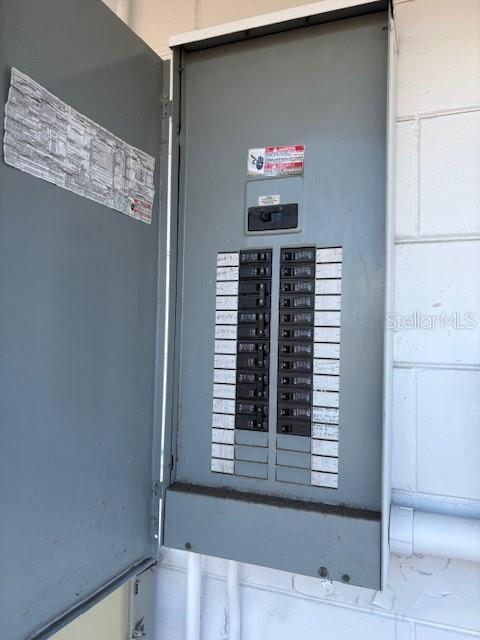
Open exterior electrical panel with two columns of circuit breakers.
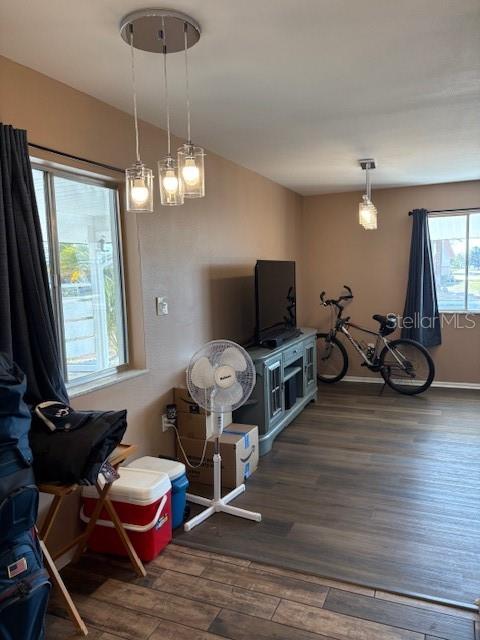
Room with wood-look floors, curtained windows, a television, and a bicycle.
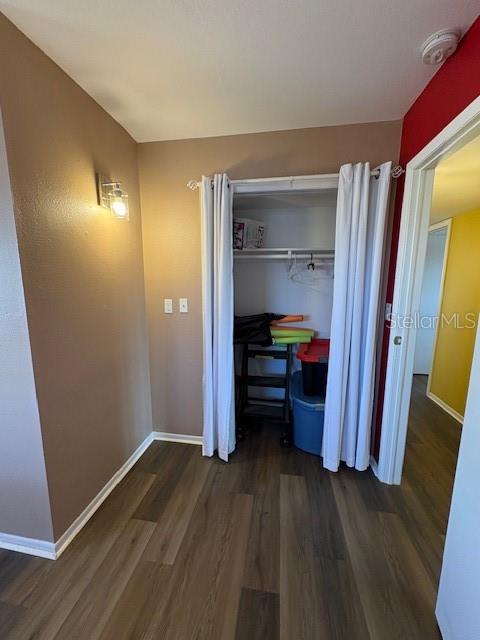
Small storage room with wood-look flooring and a curtained closet filled with shelves and bins.
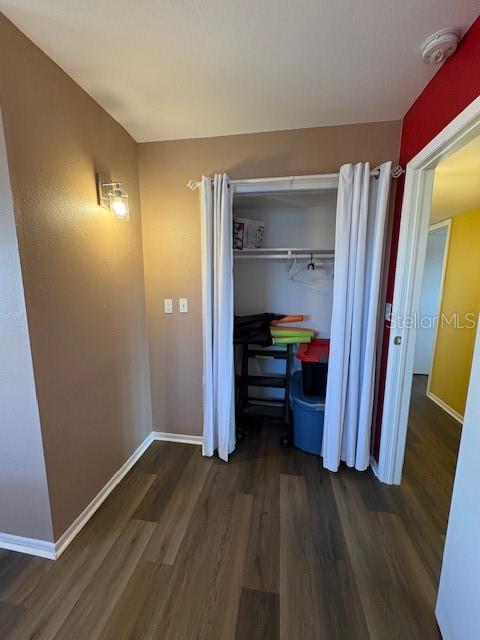
Small room with wood-look flooring and a curtained closet holding shelves, a desk, and storage bins.
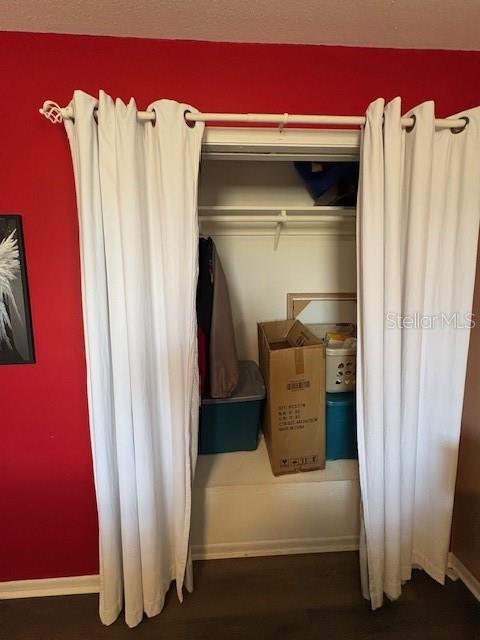
Bedroom closet with white curtains, hanging clothes, storage bins and cardboard boxes.
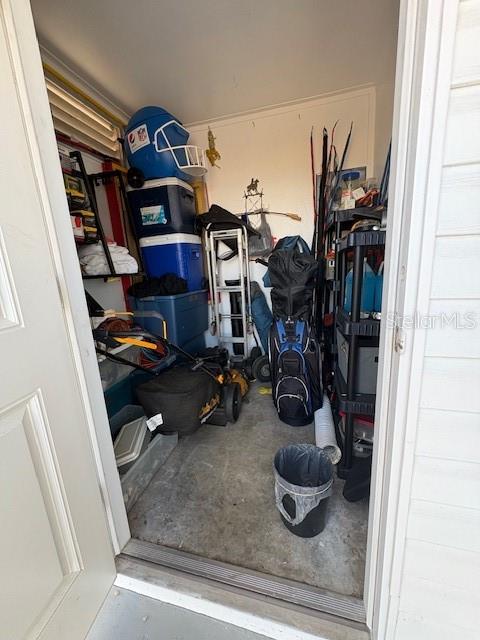
Storage room crowded with plastic bins, shelving, golf bags, and sports equipment.
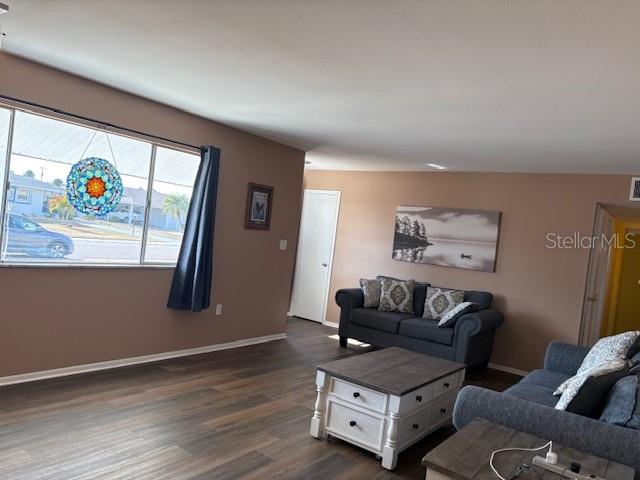
Living room with gray sofas, a white coffee table, and a colorful stained-glass window ornament.
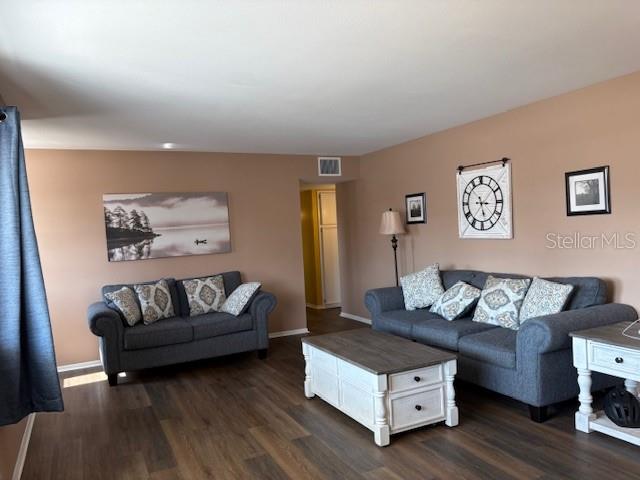
Living room with two blue-gray sofas, patterned cushions, and a white coffee table.
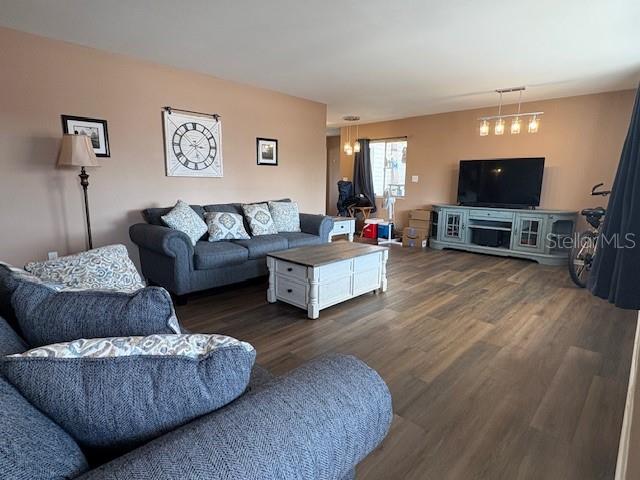
Furnished living room with gray sofas, wood-look flooring, and a television on a pale blue console.
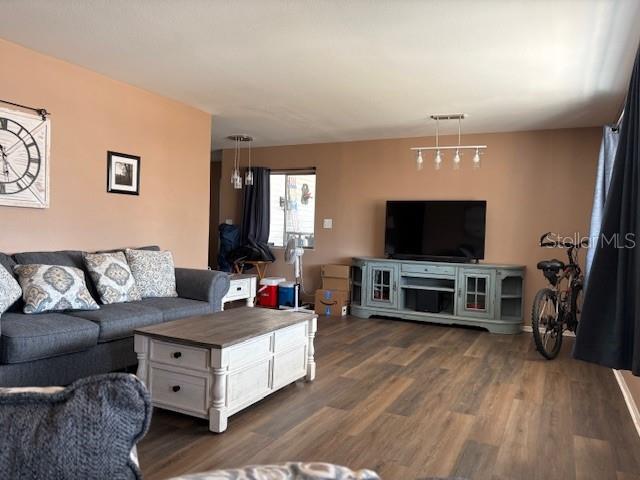
Living room with gray sectional, white coffee table, television, and bicycle beside a pale green console.
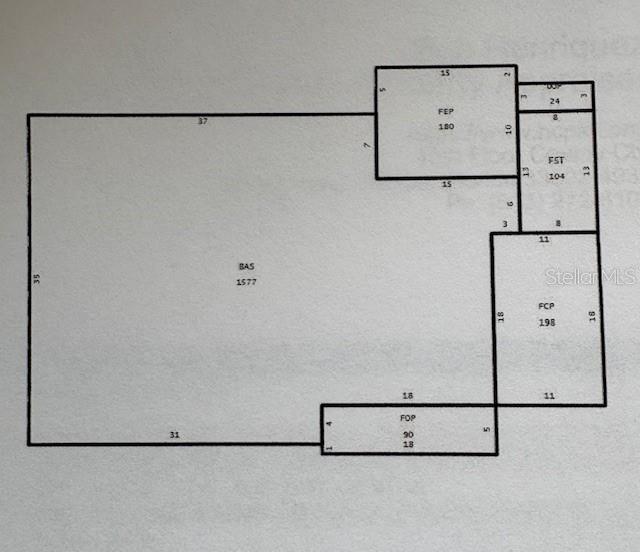
Property floor plan sketch showing a large BAS section with several smaller attached labeled sections.
SEE ALL PHOTOS
Single-story white house with a broad lawn, dark shutters, and a covered carport.
Single-story white home with dark shutters, a broad driveway, and an attached carport.
Covered front porch with a black entry door, dark windows, and a red wall-mounted mailbox.
Single-story white house with a dark gray roof and sparse shrubs in a dry yard.
Covered carport with a black entry door, storage shelves, and a trash bin.
Large outdoor HVAC unit on a concrete pad beside the home's white exterior wall.
Single-story white house behind a fenced yard, viewed from a patio with a turquoise table and benches.
Single-story white house behind a chain-link fence, with a dry yard and utility wires overhead.
White single-story home with a covered entry, gray shingle roof, and dry front yard.
Covered carport and concrete driveway with a black entry door and storage shelves.
Laundry room with washer and dryer beneath a window and open shelves of supplies.
Living room with vaulted ceiling, tiled floors, recliners, and wide windows overlooking an open lawn.
Furnished sunroom with yellow walls, a patterned sofa, and sliding glass doors.
Through-the-wall air conditioner beneath a window above a tiled floor.
Living room with a large television, tiled floor, and vaulted paneled ceiling.
White kitchen with paneled cabinets, stainless-steel dishwasher, farmhouse sink, and red floor rug.
Kitchen with white cabinets, stone counters, stainless appliances, and dark wood-look flooring.
Kitchen with white cabinetry, stainless steel appliances, and a tiled backsplash.
Galley kitchen with white cabinets, stainless steel appliances, and wood-look plank flooring.
Long kitchen with stainless steel appliances, white cabinets and wood-look flooring.
Kitchen with white cabinets, stainless steel appliances, and wood-look flooring beside a yellow room.
Interior office with a red accent wall, desk, dark filing cabinet, and wood-look flooring.
Home office with red accent wall, desk, ceiling fan, and wood-look flooring.
Bathroom with a white vanity, toilet, and glass shower with a dark tile accent band.
Walk-in shower with glass panels, dark mosaic floor, and blue-green curtains at the window.
Bathroom with a white vanity, navy accent wall, glass shower, and wood-look tile floor.
Furnished living room with gray sofas, a white coffee table, and a large curtained window.
Furnished living room with a dark gray sofa, large wall art, and wood-look flooring.
Entryway with a glass-paneled front door, side window, and dark curtains.
Open storage closet with shelves, a vacuum cleaner, and cleaning supplies beside a window.
Bedroom with a dark wood bed, navy accent wall, mirrored closet doors, and wood-look flooring.
Bedroom with dark blue bedding, a ceiling fan, and open doorways to adjoining rooms.
Bedroom with a dark wooden bed, blue-gray bedding, and a blue accent wall.
Hallway with an open linen closet stocked with folded towels and household supplies.
Hallway with white built-in cabinets, dark plank flooring, and a bathroom doorway.
Digital thermostat reading 78 mounted on a textured yellow wall.
Hallway with open linen closets leading to a bathroom with a glass-enclosed shower.
Rheem water heater fitted in a narrow utility closet with energy labels.
Bedroom with a dark wood bed, two curtained windows, and dark wood-look flooring.
Bedroom with a large bed, curtained window, and dark wood flooring.
Bedroom with a dark wood bed, white bedding, and a red accent wall.
Bathroom with a white vanity, glass shower, teal wall, and wood-look flooring.
Bathroom with a white vanity, teal accent wall, and wood-look tile floor.
Open exterior electrical panel with two columns of circuit breakers.
Room with wood-look floors, curtained windows, a television, and a bicycle.
Small storage room with wood-look flooring and a curtained closet filled with shelves and bins.
Small room with wood-look flooring and a curtained closet holding shelves, a desk, and storage bins.
Bedroom closet with white curtains, hanging clothes, storage bins and cardboard boxes.
Storage room crowded with plastic bins, shelving, golf bags, and sports equipment.
Living room with gray sofas, a white coffee table, and a colorful stained-glass window ornament.
Living room with two blue-gray sofas, patterned cushions, and a white coffee table.
Furnished living room with gray sofas, wood-look flooring, and a television on a pale blue console.
Living room with gray sectional, white coffee table, television, and bicycle beside a pale green console.
Property floor plan sketch showing a large BAS section with several smaller attached labeled sections.
Courtesy of AMERICAN HOMES REALTY GROUP, David Latscha  Listing Contact: 800-913-8384 
For Sale

1021 AUGUSTA DR

1021 AUGUSTA DR, SUN CITY CENTER, FL 33573

$285,000
SELLER MOTIVATED!!! TAKE THE VIRTUAL TOUR AND FALL IN LOVE as you feel RIGHT AT HOME!
Have you been searching for a beautiful, like-new 3-bedroom home? Your search ends here. This stunning property is located in the desirable historic part of Sun City Center and immediately impresses with its attractive landscaping and expansive lot of nearly a quarter acre.
The oversized carport easily accommodates a car and golf cart, with room for additional vehicles. Exterior upgrades include new fascia, fresh paint, new shutters, updated doors and light fixtures, a spacious storage room, and a brand-new roof--offering peace of mind for years to come.
Inside, enjoy 1,757 square feet of fully updated living space, featuring three generously sized bedrooms, two full bathrooms, and multiple living areas perfect for relaxing or entertaining. The entire interior has been completely renovated with brand-new carpet, wood-look tile flooring, and a gorgeous new kitchen showcasing all-new cabinetry, a deep ceramic sink, marble countertops, tile backsplash, and LG stainless steel appliances. There's also ample space for casual dining in the kitchen.
Both the primary and guest bathrooms have been fully remodeled, offering new vanities, comfort-height toilets, walk-in showers with handhelds and grab bars, glass enclosures, and a built-in seat in the primary shower.
Additional upgrades include fresh neutral interior paint, new ceiling fans and lighting throughout, updated outlets and switch covers, new doors with modern hardware, abundant built-in storage, a newer water heater, and a newer A/C unit. Best of all--no backyard neighbors.
Enjoy low HOA fees, NO CDD's and access to a vibrant community association offering social events and activities. Golf carts are welcome, making it easy to enjoy this friendly, active lifestyle.
This home truly checks every box--schedule your showing

3
beds

2
baths

1,757 Sq.Ft. LIVING AREA

9,373 Sq.Ft. lot

David Latscha

David Latscha

Features & Amenities

Interior

  • total bedrooms3
  • Total bathrooms2
  • full bathrooms2
  • Laundry room Inside, Laundry Room
  • Flooring Laminate
  • APPLIANCES Dishwasher, Dryer, Exhaust Fan, Microwave, Range, Refrigerator, Washer
  • other interior Features Built-in Features, Ceiling Fans(s), Eat-in Kitchen, High Ceilings, Open Floorplan, Primary Bedroom Upstairs, Solid Surface Counters, Solid Wood Cabinets, Walk-In Closet(s)

Area & Lot

  • Status For Sale
  • Living Area1,757 Sq.Ft.
  • Total Area2,173 Sq.Ft.
  • Lot Area9,373 Sq.Ft.
  • MLS® IDTB8476104
  • TypeResidential
  • YEAR BUILT1962
  • NeighborhoodHillsborough County

Exterior

  • STORIES1
  • water SourcePublic
  • utilitiesBB/HS Internet Available, Cable Available, Electricity Connected, Fiber Optics, Phone Available, Sewer Connected, Water Connected
  • roofShingle
  • parkingCovered
  • HEAT TYPECentral, Heat Pump
  • AIR CONDITIONINGCentral Air
  • sewerPublic Sewer
  • SubstructureSlab
  • HOA AmenitiesAirport/Runway, Basketball Court, Clubhouse, Fitness Center, Pickleball Court(s), Pool, Racquetball, Recreation Facilities, Sauna, Shuffleboard Court, Spa/Hot Tub, Tennis Court(s), Wheelchair Access
  • other exterior FeaturesPrivate Entrance, Private Mailbox, Rain Gutters, Sidewalk, Storage

Financial

  • Sales Price$285,000
  • Real Estate Tax $4,246/yr
  • HOA $31/mo
  • Zoning RSC-6
View Virtual Tour
Single-story white home with dark shutters, a broad driveway, and an attached carport.

Schedule a Showing

I would love to show you my beautiful property. Please select your preferred date and time below. I will be in touch shortly to confirm your appointment.

Schedule a Showing

I would love to show you my beautiful property. Please select your preferred date and time below. I will be in touch shortly to confirm your appointment.

Thank you for your interest in 1021 AUGUSTA DR, SUN CITY CENTER, FL 33573. We are reviewing your request and will be in touch shortly!

Mortgage Calculator

Estimate your monthly mortgage payment, including the principal and interest, property taxes, and HOA. Adjust the values to generate a more accurate rate.

All estimates are provided for informational purposes only. Actual amounts may vary.
$0,000 Your Payment 20 15 65
$0,000 Your Payment

Let’s Work Together

Your real estate goals are unique. David takes the time to understand what matters to you and helps make your next move a smooth one.

Follow Me on Instagram